
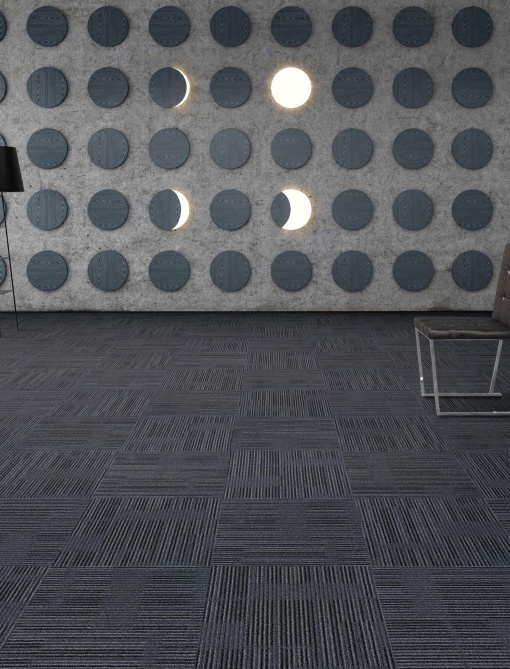
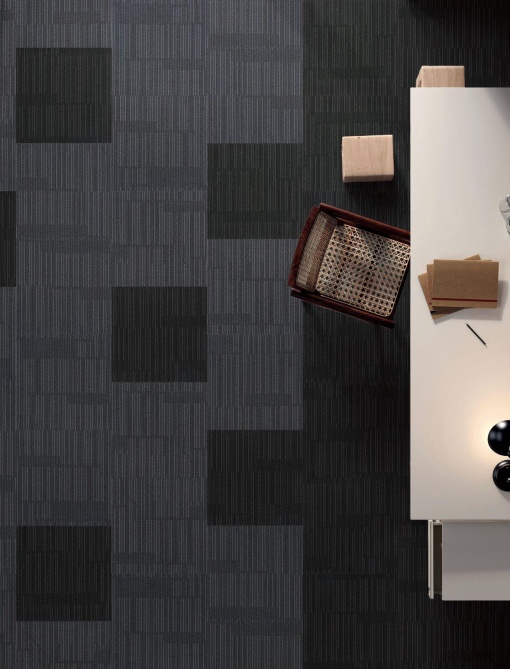
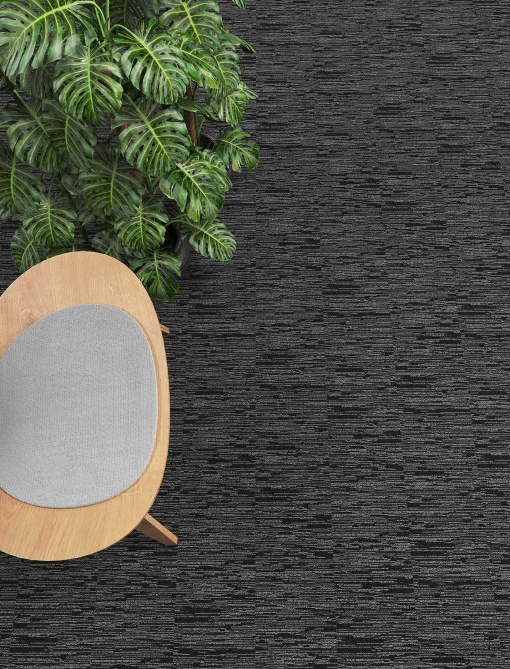
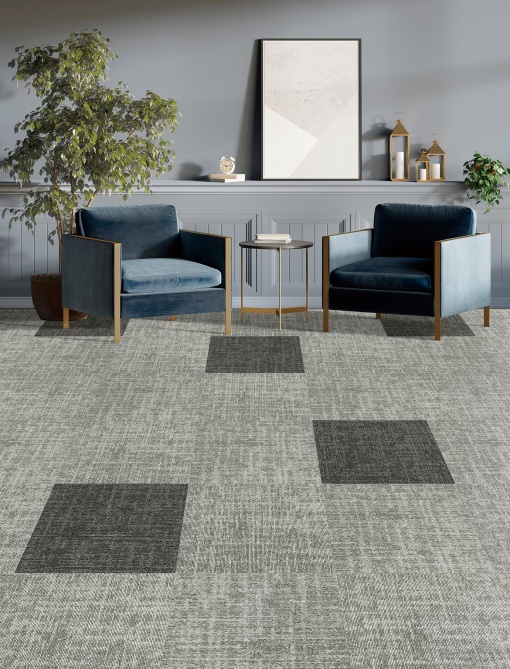
Hi Style Floors supplies carpet tiles in Melbourne for offices, commercial interiors and selected areas of the home. The modular format provides a practical way to cover larger spaces while allowing individual sections to be accessed or replaced when required.
Ranges are available in different colours, textures and constructions, with options suited to varying levels of foot traffic and day-to-day use. Visit our showroom to compare samples or discuss the requirements of your project with our team.
Explore Our Carpet Tile Range
Browse different colours, textures and finishes for workplaces, commercial spaces and selected residential applications.
This product has multiple variants. The options may be chosen on the product page
Why Choose Carpet Tiles?
Adaptable Layout
Works across rooms of different sizes.
Simple Maintenance
Focus care where it is needed.
Simple Maintenance
Focus care where it is needed.
Flexible Styling
Choose from varied tones and textures.
What Makes Carpet Tiles Different?
What Makes Carpet Tiles Different?
Rather than covering a room with one continuous piece of carpet, carpet tiles divide the surface into individual modular sections. This changes how the floor can be installed, maintained and adapted over time.
If one section becomes stained, worn or damaged, it may be possible to replace that tile without removing the surrounding floor. Keeping spare tiles from the original installation can also make future replacements easier, particularly where matching products may change over time.
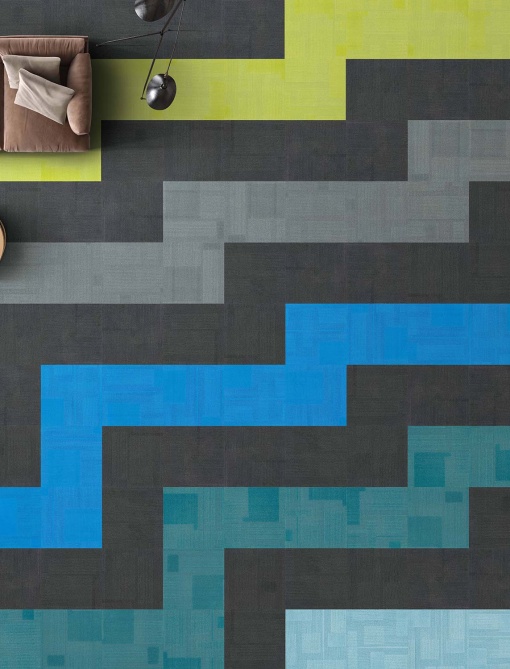
The modular format provides flexibility in appearance as well. A single colour can create a consistent finish, while selected ranges can be arranged using complementary tones or directional layouts.
Carpet Tile Installation in Melbourne
Good preparation helps individual tiles sit evenly and maintain a consistent layout. Hi Style Floors can arrange installation across Melbourne according to the selected range, subfloor and requirements of the property.
Before fitting, the surface should be assessed for factors that could affect the finished result. Depending on the site, preparation may involve checking the floor for uneven areas, moisture or existing materials that need attention.
The installation method, adhesive, starting point and tile direction should also be planned before work begins. Transitions to adjoining surfaces and edges around walls, doorways and fixed elements form part of this process.
Our team can advise on the requirements of the selected product before installation.
Choosing Carpet Tiles for Your Space
The best option depends on how the room will actually be used. A busy workplace may have different requirements from a private office, meeting room or home study.
Expected foot traffic is one consideration, but it is not the only one. Texture, colour, cleaning requirements and the condition of the existing surface can also influence product selection.
Darker tones and patterned finishes may suit some frequently used areas, while other interiors may call for a quieter, more uniform appearance. Product specifications should be considered alongside the visual finish, particularly for larger commercial projects.
Bring your measurements, plans or project details to our showroom, and we can help you compare appropriate options.
Where Can Carpet Tiles Be Used?
Their modular construction makes them useful across a variety of dry indoor environments. Common applications include offices, meeting rooms, retail interiors, reception areas, shared spaces and home work areas.
For commercial projects, the expected level of use should be considered when selecting a range. Areas with frequent movement may require different specifications from rooms with lighter traffic.
Suitability ultimately depends on the chosen product and conditions at the property, so specifications should be checked before ordering.
Frequently Asked Questions
Where can I buy carpet tiles in Melbourne?
Hi Style Floors supplies a selection of carpet tiles from our Melbourne showroom. You can compare samples and discuss available ranges, quantities, pricing and installation with our team.
How much do carpet tiles cost?
The final cost depends on the range you choose, how much is needed and what is involved in the installation. Any work required to prepare the existing surface can also add to the overall cost. Approximate measurements will give our team a better starting point when discussing your project.
Can individual carpet tiles be replaced?
In many installations, yes. A worn, stained or damaged tile may be removed individually without replacing the surrounding sections. This depends on the product and installation method, and having spare matching tiles available can make replacement easier.
Are carpet tiles suitable for busy commercial areas?
Some ranges are manufactured for regular commercial use, while others are better suited to lighter traffic. Check the specifications of the particular product against the expected use of the area before making a selection.
Can carpet tiles be used in a home?
Yes, selected products can work in home offices, studies and other suitable dry interior spaces. The intended use of the room and product specifications should be considered before installation.
Do carpet tiles help with noise?
A carpeted surface can provide different acoustic characteristics from a hard surface, but performance varies between products and installation systems. If acoustic performance is important to the project, check the specifications of the selected range.
Do I need to keep spare tiles after installation?
Keeping several unused tiles can be useful if a section needs replacing later. It can also make it easier to maintain a consistent appearance if the original range or colour is no longer readily available.
Carpet Tile Supply in Melbourne
Compare samples in person to get a clearer idea of colour, texture and overall appearance. Our team can help narrow down suitable products based on the room, expected level of use and installation requirements.
For larger projects, providing approximate floor measurements can help determine the quantity required. Allowance may also be needed for cutting, layout and future replacement pieces.
Visit our showroom or contact Hi Style Floors to discuss your project requirements.